Garden Rooms 7 Best Tips For A Smart Backyard Setup
Did you know that adding a fully insulated, tech-enabled outdoor structure can boost your overall property value by up to 12% while providing a dedicated, year-round sanctuary for both productivity and horticulture? For many homeowners, the backyard remains an underutilized asset, often relegated to basic lawns or seasonal patios. However, the rise of biophilic design and smart home integration has transformed traditional sheds into sophisticated, climate-controlled environments. Building high-quality garden rooms bridges the gap between indoor comfort and outdoor nature, allowing you to cultivate rare tropical plants, set up a serene remote workspace, or design an automated greenhouse. In this comprehensive guide, we will explore the precise building methods, essential materials, and cutting-edge smart technology needed to construct the ultimate backyard oasis.
Quick Answer: Garden rooms are premium, freestanding outdoor structures that are fully insulated and wired for electricity, serving as year-round living spaces or advanced horticultural hubs. By utilizing structural insulated panels (SIPs), double-glazed windows, and smart climate control systems, you can easily build an autonomous, energy-efficient backyard room tailored to your exact needs.
Materials and Supplies List
Constructing a durable and energy-efficient outdoor room requires materials that go far beyond a basic wooden shed. To ensure your structure is habitable in the dead of winter and the peak of summer, you will need the following high-grade supplies:
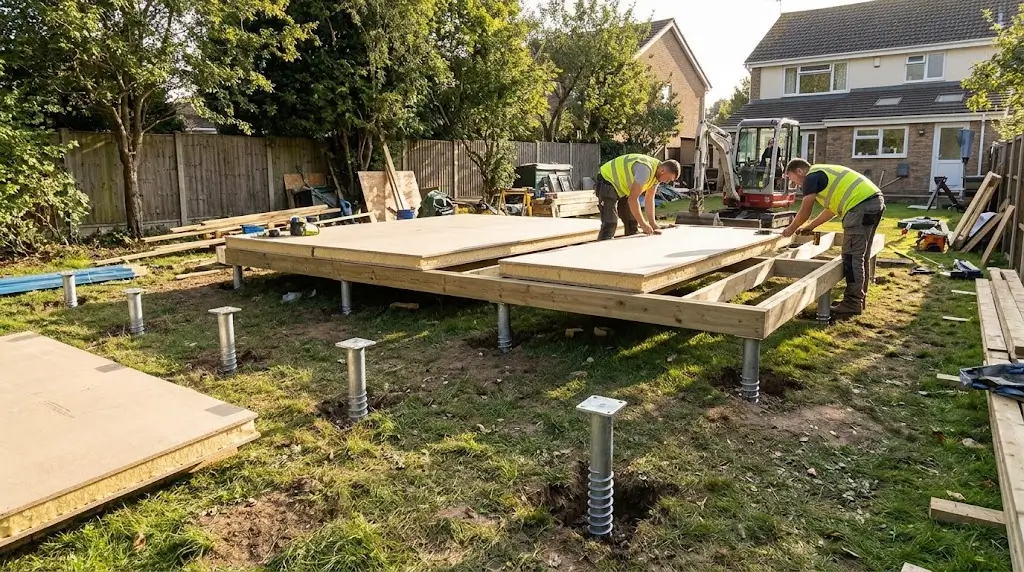
- Foundation System: Heavy-duty ground screws or concrete pier blocks. Ground screws are highly recommended as an eco-friendly substitution that prevents soil compaction and requires zero concrete mixing.
- Structural Insulated Panels (SIPs): Pre-manufactured panels featuring a core of rigid foam insulation sandwiched between two structural facings. These provide unparalleled thermal efficiency.
- Glazing and Doors: Double-glazed or triple-glazed Low-E (low-emissivity) tempered glass windows and aluminum bi-fold or French doors to maximize natural light without sacrificing heat.
- Exterior Cladding: Western Red Cedar, treated thermowood, or eco-friendly composite cladding made from recycled plastics and wood fibers for a maintenance-free finish.
- Smart Tech Components: A smart mini-split HVAC system, Wi-Fi-enabled thermostat, automated smart blinds, full-spectrum LED grow lights, and a robust mesh Wi-Fi extender.
- Roofing: EPDM rubber roofing membrane for a completely watertight, flat-roof design, paired with a specialized drainage gutter system.
Tools and Equipment Required
Building a professional-grade backyard structure is a major DIY undertaking that requires precise measurements and heavy-duty power tools. Ensure you have the following equipment ready:
- Heavy Power Tools: A sliding compound miter saw for precise angled cuts, a cordless impact driver, and a heavy-duty hammer drill for anchoring your foundation.
- Measurement and Layout: A self-leveling laser level (absolutely critical for laying the foundation), a 100-foot measuring tape, and a large framing square.
- Installation Tools: A caulking gun for applying heavy-duty construction adhesive and weather-sealant, a staple gun for vapor barriers, and specialized EPDM rollers for the roof membrane.
- Electrical and Tech Tools: Wire strippers, a multimeter for testing circuits, and cable management channels to seamlessly hide the wiring for your smart sensors and cameras.
Project Time & Growth Timeline
A project of this magnitude requires careful planning, but the long-term architectural and horticultural benefits are immense.
- Active Setup Time: 2 to 4 weeks. Ground preparation and foundation work typically take a weekend. Erecting a SIPs kit takes 3 to 5 days, while exterior cladding, roofing, and electrical integration will take another week or two, depending on your experience level.
- Ongoing Maintenance Time: Utilizing smart climate and irrigation monitors reduces daily upkeep to almost zero. Expect to spend 15 minutes a month checking your smart home app for HVAC filter alerts or automated watering schedules.
- Expected Lifespan: A premium garden room built with SIPs, EPDM roofing, and composite cladding will comfortably last 30 to 50 years with very minimal exterior maintenance.
Step-by-Step Guide
1. Survey the Site and Install the Foundation
Begin by marking out the exact footprint of your structure. Clear the ground of deep roots and debris. Instead of pouring a massive concrete slab that damages the local ecosystem, install ground screws. Using a specialized drill, drive these massive metal screws deep into the earth until they are perfectly aligned using your laser level. This creates a solid, ventilated base that protects the timber floor from rising dampness.
2. Erect the Floor and Wall Panels
If you are using Structural Insulated Panels (SIPs), assembly is like a giant puzzle. Lock the insulated floor panels together over your foundation bracket system. Next, raise the corner wall panels, applying specialized expanding urethane foam adhesive between every joint to create a completely airtight seal. Secure the panels together with heavy-duty structural timber screws.
3. Install the Roof and Weatherproofing
Once the walls are locked in, slide the insulated roof panels into place. Apply your EPDM rubber membrane over the roof, ensuring it rolls smoothly over the edges to prevent water pooling. Wrap the entire exterior of the wall panels in a breathable waterproof house wrap before attaching your exterior timber or composite cladding.
4. Integrate Smart Climate Control
To make the space usable year-round, install a smart mini-split heat pump. This system provides both air conditioning and heating. Connect it to a Wi-Fi-enabled thermostat (like an Ecobee or Nest) so you can monitor the internal ambient temperature and humidity directly from your smartphone, ensuring your tropical houseplants never experience frost shock.
5. Configure the Biophilic Interior and Lighting
Once the drywall is painted, bring the room to life. Install full-spectrum smart LED strip lights along the ceiling to mimic natural daylight for your plants during short winter days. Set up a smart drip irrigation hub connected to a small indoor water reservoir to automatically water your indoor jungle based on real-time soil moisture data.
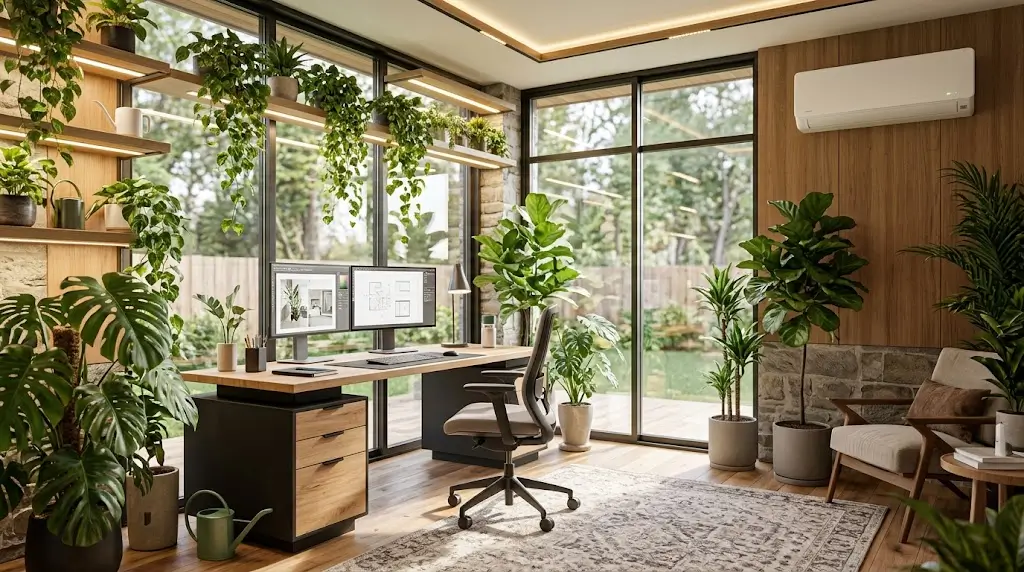
Plant Requirements & Technical Specs
Balancing the needs of sensitive botanical life with human comfort requires a strict understanding of the environmental and technical specifications within your new space:
- Sunlight and Glazing: While massive windows look beautiful, glass is a poor insulator. Ensure your windows use Low-E coatings to block harmful UV rays that can scorch delicate plant leaves while retaining radiant heat during the winter.
- Ambient Temperature: Most indoor tropical plants (like Monsteras, Calatheas, and Philodendrons) require a stable temperature between 65°F and 80°F (18°C – 27°C). Your smart HVAC system should be programmed to never drop below 60°F at night.
- Humidity Management: Plants transpire, releasing heavy moisture into the air. Without proper ventilation, this causes black mold on drywall. You must install a smart exhaust fan or a heat recovery ventilator (HRV) that automatically triggers when the internal humidity exceeds 60%.
- Device Connectivity: Insulated walls clad in metal or thick wood will severely block Wi-Fi signals from your main house. You must install a dedicated outdoor-rated Wi-Fi mesh node or run a direct Cat6 ethernet cable underground to the room to keep your smart devices online.
Alternative Methods & Eco-Friendly Options
If building a custom structure from scratch is outside your budget or skill set, there are several innovative, sustainable alternatives available on the market:
- Prefabricated Modular Pods: Many companies now manufacture turnkey, fully insulated pods that are built off-site and craned directly into your backyard in a single day. These leave zero construction waste and often feature built-in solar integrations.
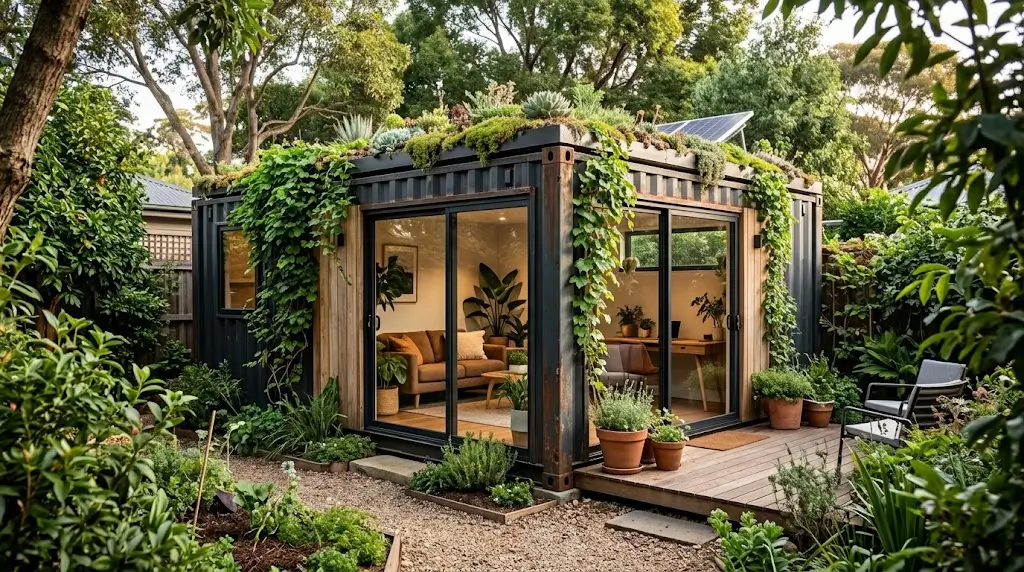
- Upcycled Shipping Containers: Converting a used steel shipping container into an outdoor room is a highly durable, eco-friendly trend. With the right spray-foam insulation and a plasma cutter for windows, you can create a modern, industrial garden sanctuary.
- Passive Solar Design: If you want to remain off-grid, design the room with a massive slanted glass wall facing true South (in the Northern Hemisphere). Build a thick stone or brick wall on the interior North side to absorb the sun’s heat during the day and naturally radiate it back into the room at night, completely eliminating the need for electric heating.
Placement and Companion Planting Suggestions
How you position the structure and integrate it into your existing landscape determines how naturally it blends into your property.
- Strategic Orientation: Always face the primary glass doors and windows toward the South or Southeast. This captures the gentle, warming morning sun while avoiding the harsh, blinding glare of the late afternoon Western sun.
- Exterior Landscaping: Soften the hard architectural lines of the building by establishing a lush garden border around the foundation. Plant shade-tolerant Hostas and ferns near the base. To create natural privacy for your new workspace, plant a dense, clumping bamboo variety (which will not spread aggressively) or tall ornamental grasses like Miscanthus to act as a living, rustling windbreak.
Common Mistakes to Avoid
Building a permanent outdoor structure is a major investment. Avoid these critical, costly errors during the planning and execution phases:
- Ignoring Planning Permission and Zoning: Never assume you can build whatever you want in your backyard. Check your local municipal codes regarding maximum height limits, square footage restrictions, and required setbacks from the property line. Failing to do so can result in hefty fines or a mandate to tear the structure down.
- Skipping the Vapor Barrier: Because the room will likely house dozens of transpiring plants, the internal air will be humid. If you do not install a proper plastic vapor barrier behind the interior drywall, moisture will penetrate the insulation, causing structural rot and hidden mold within two years.
- Underestimating Power Requirements: Running a mini-split AC, a computer workstation, smart lighting, and space heaters requires significant amperage. Do not just run a basic extension cord from your garage. You must hire a licensed electrician to run an armored, direct-burial sub-panel cable to the structure.
Maintenance and Long-Term Care Tips
To protect your investment and keep your high-tech horticulture hub functioning seamlessly, implement these seasonal maintenance protocols:
- Exterior Cladding Care: If you opted for natural cedar cladding, it will naturally fade to a silvery-grey over time. If you want to maintain the rich brown timber look, you must apply a UV-protective exterior wood oil every 12 to 18 months.
- Roof and Gutter Clearing: Flat EPDM roofs are highly susceptible to leaf buildup. Every autumn, clear the hidden gutter systems and sweep the roof to prevent standing water, which can eventually find its way through the flashing.
- HVAC and Tech Updates: Check the dust filters on your mini-split air conditioner every month, especially if the room is filled with pollen-producing plants. Additionally, ensure your smart home hub and thermostats are set to auto-update their firmware to prevent connectivity dropouts.
Conclusion
Garden rooms offer the ultimate fusion of modern technology and natural tranquility, providing a dedicated space to work, relax, and cultivate your favorite plants year-round. By utilizing advanced insulation, smart climate controls, and sustainable foundations, you create an enduring backyard sanctuary.
Ready to design your ultimate eco-friendly outdoor workspace? Start sketching your floor plan today, share your custom build ideas in the comments below, and don’t forget to subscribe for more Smart Gardening & Tech updates!
FAQs
Can I legally live or sleep in my garden room? In most municipalities, a garden room is classified as an outbuilding or ancillary structure meant for recreation or work, not as a primary dwelling. If you intend to use the room as a permanent bedroom or a guest house, it will likely require complete building regulations approval, a specialized permit, and integrated plumbing for a bathroom.
How do I keep pests and insects out of a garden structure? Because the structure is located in the middle of a natural habitat, sealing it is paramount. Ensure all exterior gaps are filled with expanding foam, install high-quality weatherstripping around the doors and windows, and fit fine-mesh insect screens over all ventilation vents. Additionally, keeping the immediate perimeter clear of thick brush will deter rodents from nesting near the base.
Are solar panels enough to power the entire room? A standard 400W solar panel kit paired with a deep-cycle battery is perfectly sufficient to power laptops, LED lighting, and smart sensors. However, it is rarely enough to power heavy-draw appliances like a mini-split air conditioner or an electric space heater during the winter. For full climate control, a hardwired electrical connection to your main house is required.